Tag: floor plans
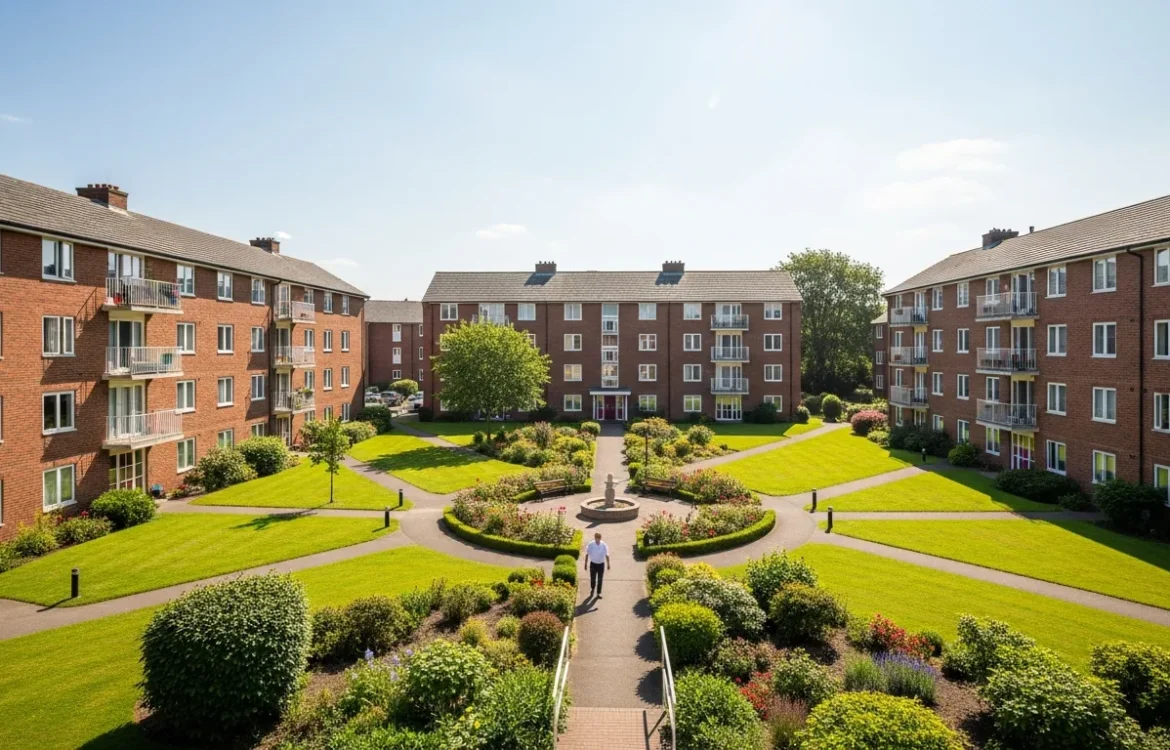
What Makes a Garden Style Apartment Layout Different?
Defining the Garden Style Apartment Layout When a man begins his search for a new home, he often encounters the term “garden style.” Unlike the towering glass structures found in downtown hubs, these developments focus on horizontal sprawl rather than vertical height. A garden style apartment is typically a low-rise building, usually capped at three
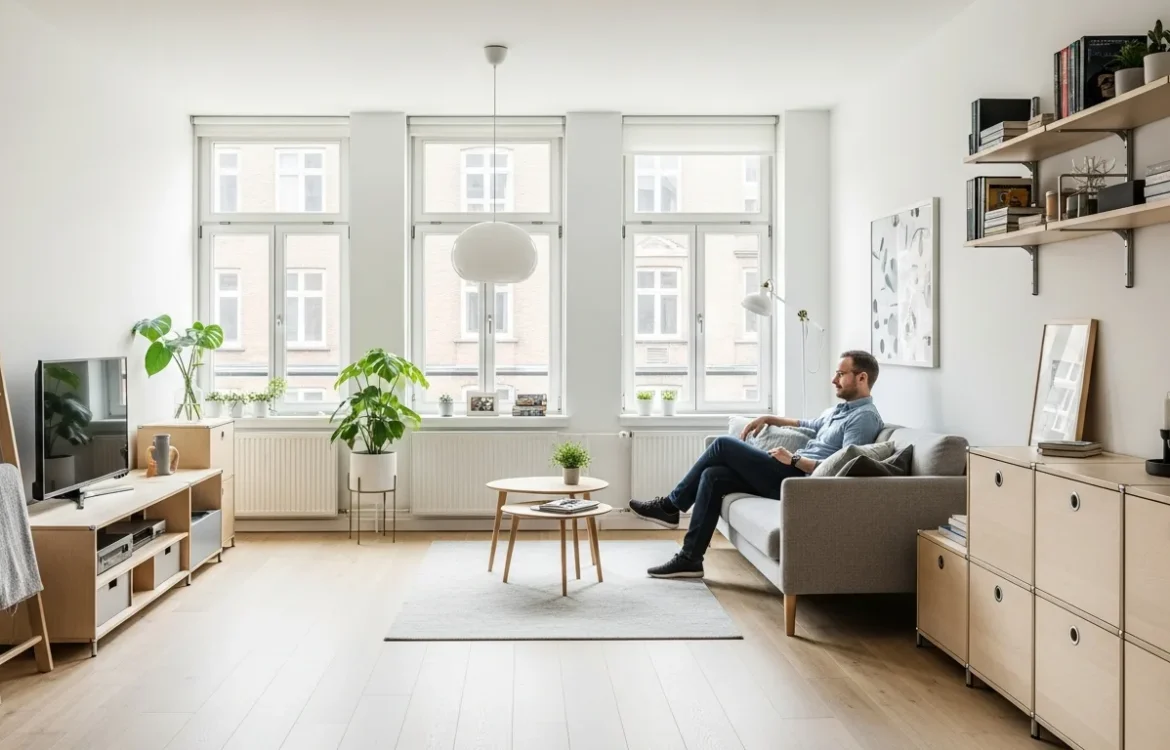
How to Optimize One Bedroom Apartment Design Plans for Maximum Space?
Mastering the Layout of Your One-Bedroom Space A one-bedroom apartment is the ultimate blank canvas for a man who values both privacy and efficiency. Unlike a studio, where the bed is often the centerpiece of the entire living area, a one-bedroom allows for distinct separation between rest and recreation. However, without a solid plan, even
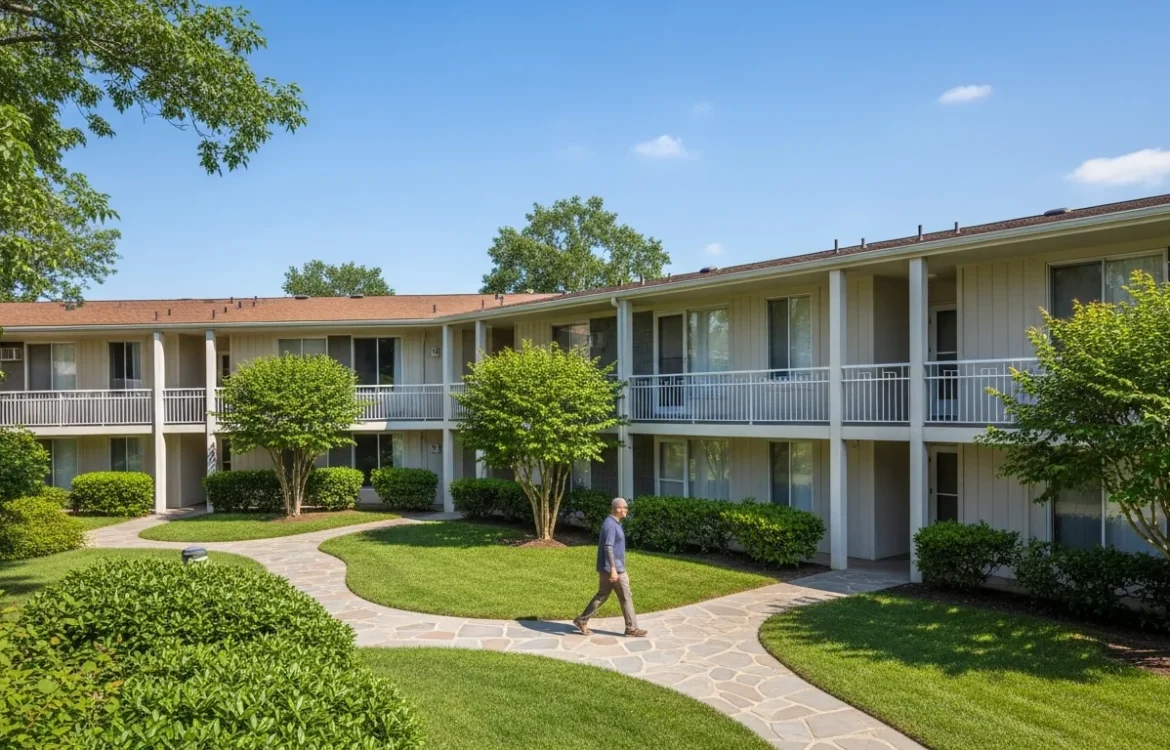
What Defines a Garden Style Apartment Layout?
Defining the Garden Style Apartment Layout When a renter begins his search for a new home, he often encounters a variety of architectural styles. Among the most popular in suburban and semi-urban areas is the garden style apartment. This layout is characterized by its low-rise structure, typically ranging from one to three stories, and its
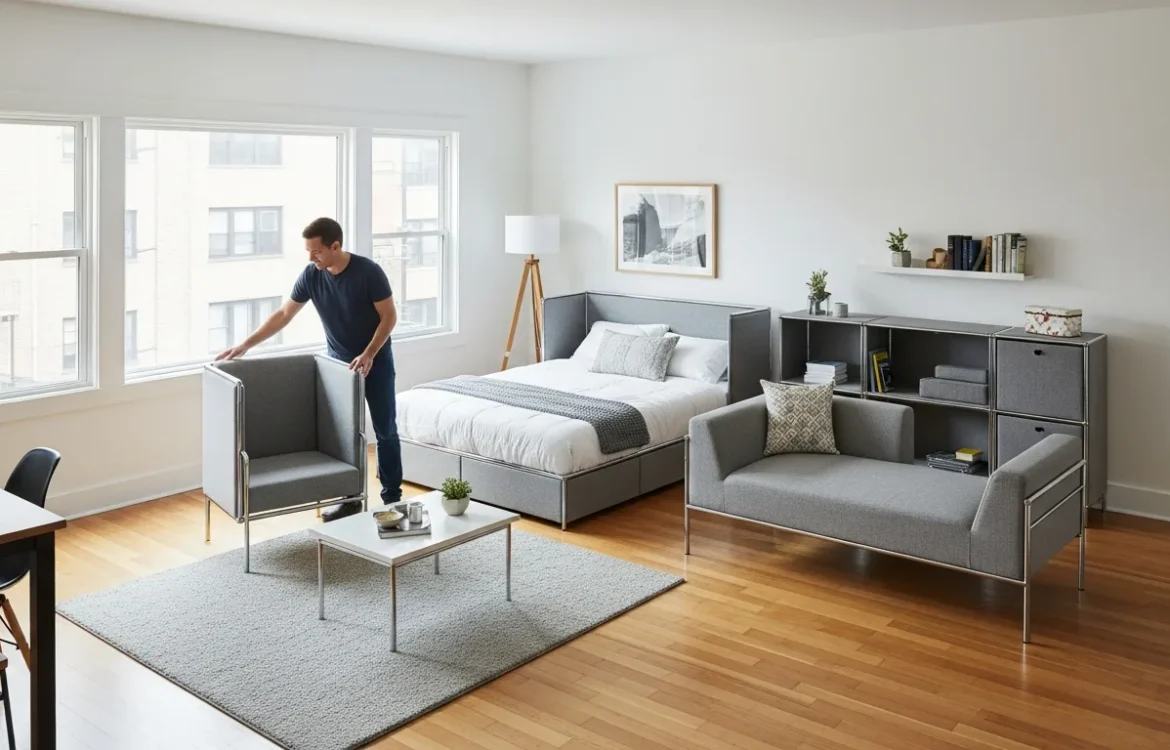
Which Studio Apartment Floor Plan Maximizes Your Living Space?
Understanding the Core Types of Studio Apartment Floor Plans Choosing the right studio apartment floor plan is about more than just square footage. It is about how a renter utilizes every inch of his environment to create a functional, comfortable living space. In 2026, developers have become increasingly creative with small-space architecture, offering several distinct