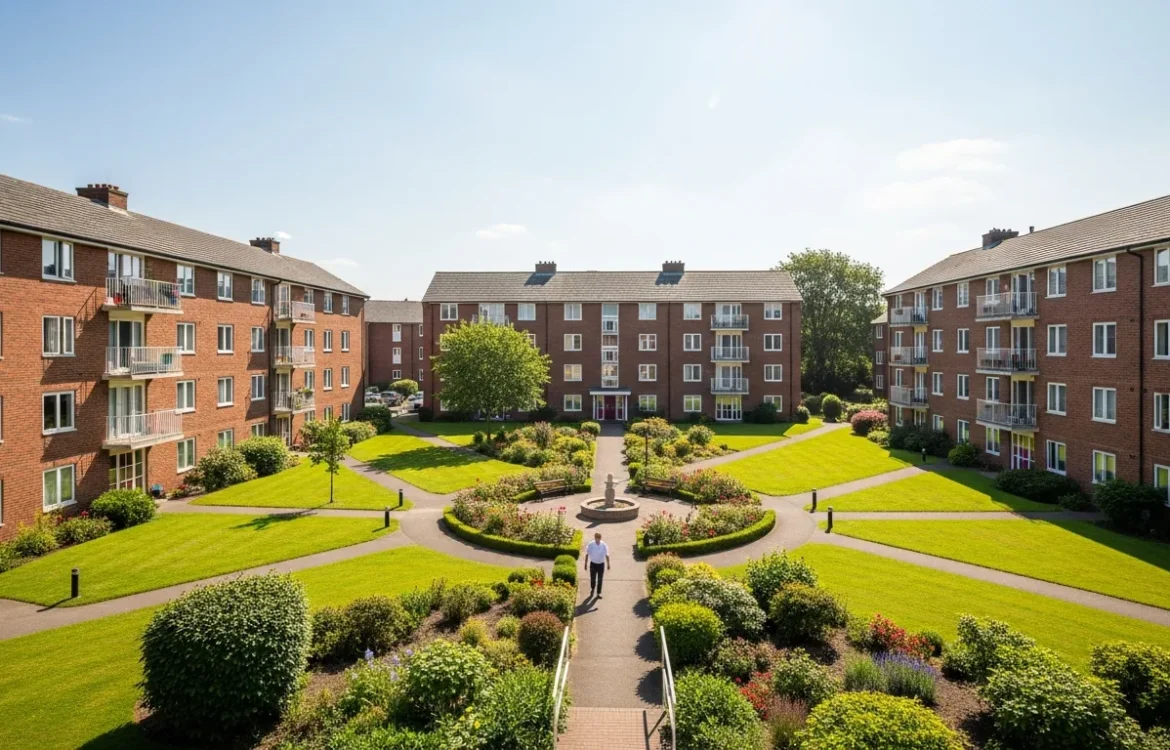
What Makes a Garden Style Apartment Layout Different?
Defining the Garden Style Apartment Layout
When a man begins his search for a new home, he often encounters the term “garden style.” Unlike the towering glass structures found in downtown hubs, these developments focus on horizontal sprawl rather than vertical height. A garden style apartment is typically a low-rise building, usually capped at three stories, surrounded by landscaped green space or communal courtyards.
The layout is designed to feel more like a suburban house than a traditional urban flat. Instead of a single massive building with hundreds of units, a garden style complex consists of several smaller buildings scattered across a large property. This architectural choice significantly impacts how a resident moves through his daily life, offering a sense of openness that high-rises simply cannot replicate.
Key Architectural Features of These Units
The most defining characteristic of this layout is the private or semi-private entrance. In many garden style configurations, a man can walk directly from his car or the sidewalk to his front door without passing through a lobby or riding an elevator. This layout minimizes contact with neighbors in confined spaces, which is a major draw for those who value their personal space.
Inside the unit, the floor plans tend to be more “boxy” and traditional. Because the buildings are not constrained by the structural requirements of a skyscraper, architects have more freedom to include:
- Large Windows: Units often have windows on multiple sides, allowing for better cross-ventilation and natural light.
- Patios and Balconies: Almost every unit includes a dedicated outdoor area, often large enough for a grill or a small seating set.
- Open Concept Living: Modern garden style layouts frequently merge the kitchen and living areas to maximize the square footage.
When a man is scouting for a new home, he might wonder what a garden level apartment looks like compared to a traditional mid-rise unit, especially regarding how the entrance interacts with the surrounding landscape.
Privacy and the Absence of Shared Hallways
One of the biggest advantages of the garden style layout is the reduction of shared interior space. In a standard apartment building, a tenant must navigate long, often dimly lit hallways to reach his door. In a garden style setup, these hallways are either non-existent or located outdoors as covered walkways.
This layout choice reduces noise transfer from the corridor and eliminates the “fishbowl” feeling of living in a high-density complex. For a man who works from home or simply enjoys a quiet evening, the lack of foot traffic outside his bedroom wall is a significant upgrade. Understanding these structural differences helps a tenant decide why he might choose a garden style apartment instead of a high-density condo where shared walls and elevators are unavoidable.
Practical Considerations: Parking and Accessibility
The layout of the entire complex is just as important as the layout of the individual unit. Garden style communities are usually built with surface-level parking. A man can often park his truck or car directly in front of his building, making it much easier to haul groceries or gear inside. Some premium layouts even include attached or detached garages, providing extra storage for a motorcycle or tools.
However, there is a trade-off. Because these buildings are low-rise, they rarely feature elevators. If a man chooses a unit on the third floor, he must be prepared to use the stairs every day. While this provides a bit of daily exercise, it is a factor he should consider if he has heavy furniture or physical limitations.
Maximizing the Space in a Garden Layout
Because these units often feel more like a small house, a man can be more creative with his furniture arrangement. The presence of a patio means he can extend his living space outdoors during the warmer months. Inside, the lack of structural pillars—common in high-rises—means he has cleaner lines and more usable wall space for his entertainment center or shelving units.
The “garden” aspect also means he likely has a view of trees or grass rather than a brick wall or a busy street. This connection to the outdoors is a core component of the layout’s appeal, providing a mental break from the grind of the workday.
Frequently Asked Questions
Are garden style apartments always on the ground floor?
No. While the term “garden” implies ground-level access, a garden style apartment refers to the building type. A man can live on the second or third floor of a garden style building and still enjoy the benefits of the low-rise layout and green surroundings.
Do these layouts have better soundproofing?
Generally, yes. Because there are fewer units per building and often no shared internal hallways, there is less ambient noise from neighbors. However, since these are often wood-frame constructions, a man on the first floor may still hear footsteps from the neighbor above him.
Is the layout safer than a high-rise?
Safety depends on the specific complex, but garden style layouts offer the advantage of multiple exit points. A man can quickly exit his unit directly to the outdoors in an emergency, rather than relying on a single stairwell in a large building.