
2 Bedroom House Building Plans: Complete Layout Guide, Costs, and Design Ideas
Whether you are a tenant looking to transition away from endless lease cycles, an investor building a backyard accessory dwelling unit (ADU) for rental cash flow, or a first-time homebuyer seeking an affordable starter home, 2 bedroom house building plans provide the ideal sweet spot. They deliver complete residential privacy, practical layout flexibility, and manageable construction costs without the financial burden of oversized single-family properties.
As documented in our guide on the average cost of a two-bedroom apartment in the US, monthly rents in urban centers continue to surge. Building a custom two-bedroom home offers predictable housing costs and immediate equity. Below, we examine practical layout styles, optimal square footage allocations, realistic building costs, and key site planning steps.
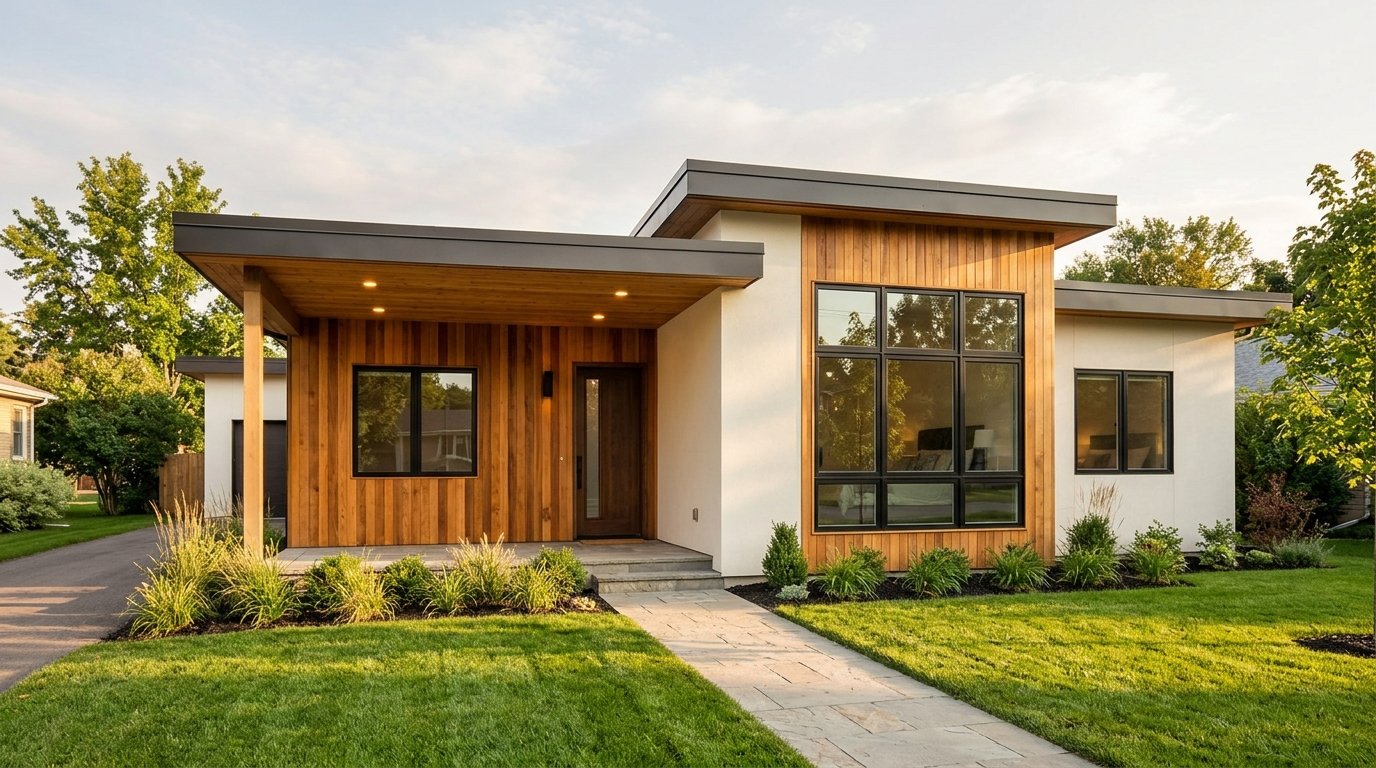
Why 2-Bedroom Floor Plans Are Gaining Popularity
Two-bedroom blueprints have become one of the fastest-growing categories in modern residential architecture. Here is why builders, renters, and downsizers choose this footprint:
- Starter Home Affordability: Smaller foundations and simplified framing keep initial building costs accessible for first-time buyers.
- Lucrative Rental Cash Flow: Two-bedroom rental units attract stable, long-term tenants, including small families, couples, and remote professionals.
- Low Utility & Maintenance Costs: Reduced square footage cuts heating, cooling, and exterior upkeep expenses by up to 40% compared to standard four-bedroom homes.
- Zoning Flexibility: Compact footprints fit narrow urban lots and qualify seamlessly under backyard ADU zoning ordinances.
Top 4 Layout Styles for 2-Bedroom House Plans
Architectural flow determines how spacious a compact home feels. Four proven configurations stand out for daily livability:
1. Split-Bedroom Layout (Optimal Privacy)
In a split-bedroom blueprint, the primary bedroom and the secondary bedroom are situated on opposite sides of the house, separated by the central living and dining areas. This layout eliminates shared bedroom walls, making it ideal for roommates, families with children, or homeowners who host frequent guests.
2. Open-Concept Living Design
By removing interior partition walls between the kitchen, dining room, and living room, open-concept blueprints maximize natural sunlight and eliminate wasted hallway space. An 850-square-foot open-concept home often feels significantly more spacious than a segmented 1,000-square-foot traditional home.

3. Single-Story Cottage or Ranch
Single-story cottages prioritize accessibility and aging-in-place convenience. With zero interior staircases and direct porch connections, this design is favored by retirees, downsizers, and vacation home builders.
4. Detached Backyard ADU Blueprint
Engineered for secondary residential lots, 2-bedroom ADU plans maximize vertical volume and tight setback allowances. Municipal programs such as special housing area zoning frameworks allow homeowners to fast-track these units for immediate rental income or multigenerational housing.
Optimal Square Footage for 2-Bedroom Homes
Selecting your total square footage establishes both construction complexity and daily comfort:
- 600 to 800 Sq Ft: Compact and budget-friendly. Suitable for small ADUs with 1 shared bathroom, a galley kitchen, and space-saving built-ins.
- 800 to 1,000 Sq Ft: The sweet spot for single-family living. Accommodates 1.5 to 2 bathrooms, an island kitchen, full laundry hookups, and queen-size bedrooms.
- 1,000 to 1,200 Sq Ft: Generous living space allowing two private master ensuites, walk-in closets, a pantry, and a dedicated home office alcove.
| Floor Plan Style | Size (Sq Ft) | Bathrooms | Estimated Build Cost | Best Use Case |
|---|---|---|---|---|
| Backyard ADU | 600-750 | 1 Bath | $110,000-$165,000 | Rental cash flow, urban secondary lots |
| Compact Modern Cottage | 800-950 | 1 to 1.5 Baths | $135,000-$210,000 | First-time homeowners, downsizing |
| Split-Bedroom Ranch | 950-1,150 | 2 Full Baths | $160,000-$255,000 | Roommates, families, remote workers |
| Two-Story Modern Plan | 1,100-1,250 | 2.5 Baths | $185,000-$295,000 | Narrow parcels, maximizing yard space |
Estimated Costs to Build a 2-Bedroom House
National building costs typically range from $150 to $250 per square foot for standard construction, and up to $300+ per square foot for high-end custom finishes. Before committing to a blueprint, calculate how much house you can afford against current interest rates and local material pricing.
Standard budget breakdowns typically divide as follows:
- Site Preparation & Foundation (14%): Excavation, grading, and concrete slab or crawlspace construction.
- Framing & Roof Trusses (20%): Wall framing, subflooring, sheathing, and roof structures.
- Plumbing, Electrical & HVAC (18%): High-efficiency heat pump systems, PEX plumbing, and wiring rough-ins.
- Exterior Envelope (16%): Siding, roofing shingles or standing seam metal, and double-glazed windows.
- Interior Finishes (26%): Drywall, cabinetry, countertops, tile, flooring, and interior doors.
- Permits & Impact Fees (6%): Municipal plan review, engineering stamps, and utility taps.
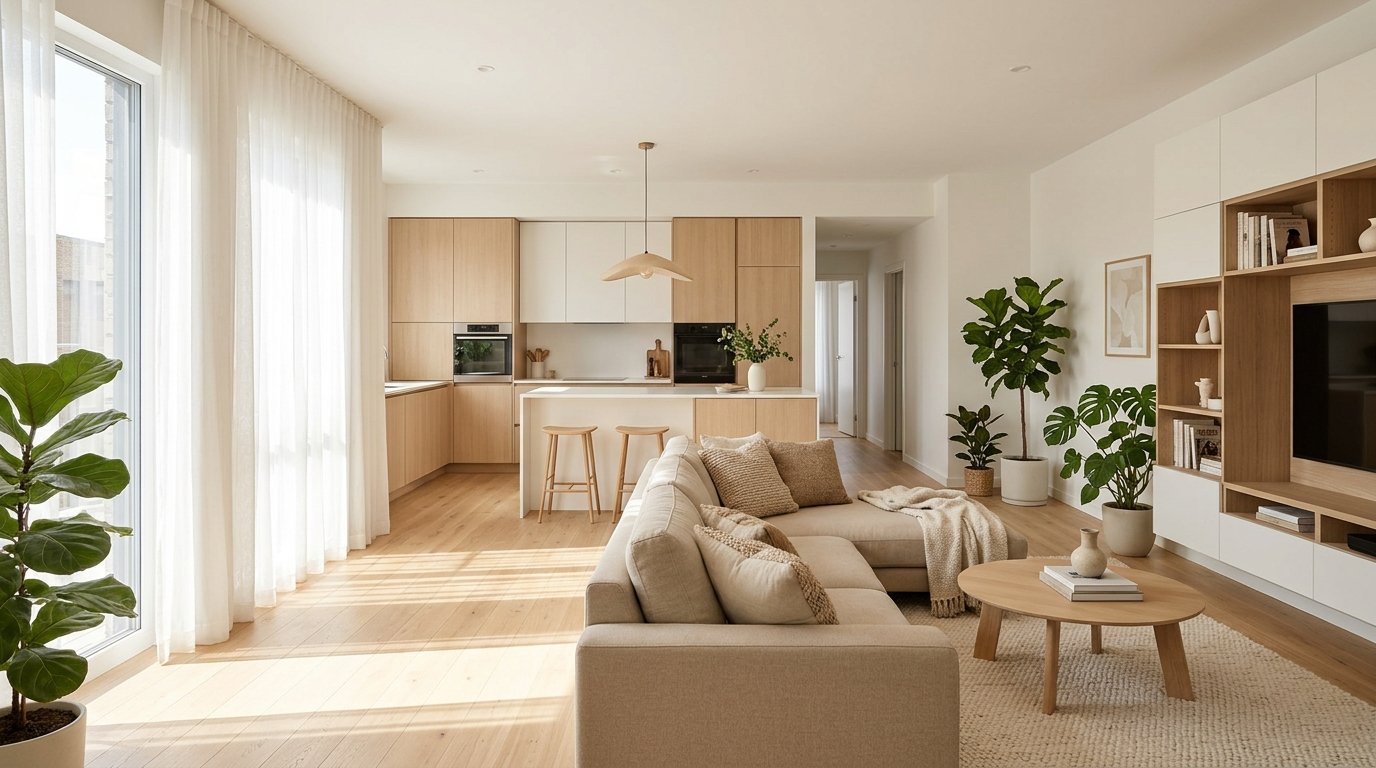
Architectural Tips to Maximize Compact Spaces
Incorporate these space-maximizing strategies directly into your blueprint to expand usable space:
- Group Wet Walls: Placing the kitchen and bathrooms adjacent to each other minimizes plumbing runs, saving thousands in pipe and labor costs.
- Specify Pocket Doors: Standard swing doors consume up to 14 square feet of clearance. Pocket doors preserve valuable wall and walkway space.
- Raise Ceiling Heights: Raising ceilings from 8 feet to 9 or 10 feet creates vertical air volume that visually enlarges small rooms.
- Connect to Outdoor Patios: Wide sliding glass doors that open to a deck extend your living area outdoors during warm seasons.
Frequently Asked Questions (FAQ)
Can a 2-bedroom home feature two primary suites?
Yes. Known as dual-master plans, these designs provide two equally sized bedrooms with private ensuites and walk-in closets. They represent the gold standard for co-living, rentals, and guest privacy.
What is the most economical 2-bedroom home shape to build?
A simple rectangular single-story structure with a simple gable roof is the most affordable design. Eliminating complex exterior jogs, dormers, and multi-pitch rooflines lowers framing and labor costs substantially.
How long does it take to construct a 2-bedroom home?
A standard 800 to 1,200 square foot home generally takes 4 to 7 months to complete once permits are approved, depending on site prep, contractor availability, and weather conditions.
Final Thoughts on Choosing Your Building Plan
Selecting the right 2 bedroom house building plan allows you to maximize residential comfort while maintaining long-term financial discipline. Whether you are building an urban rental ADU or establishing your own starter homestead, prioritizing functional flow and energy efficiency ensures your investment pays dividends for years to come.