Tag: apartment layout
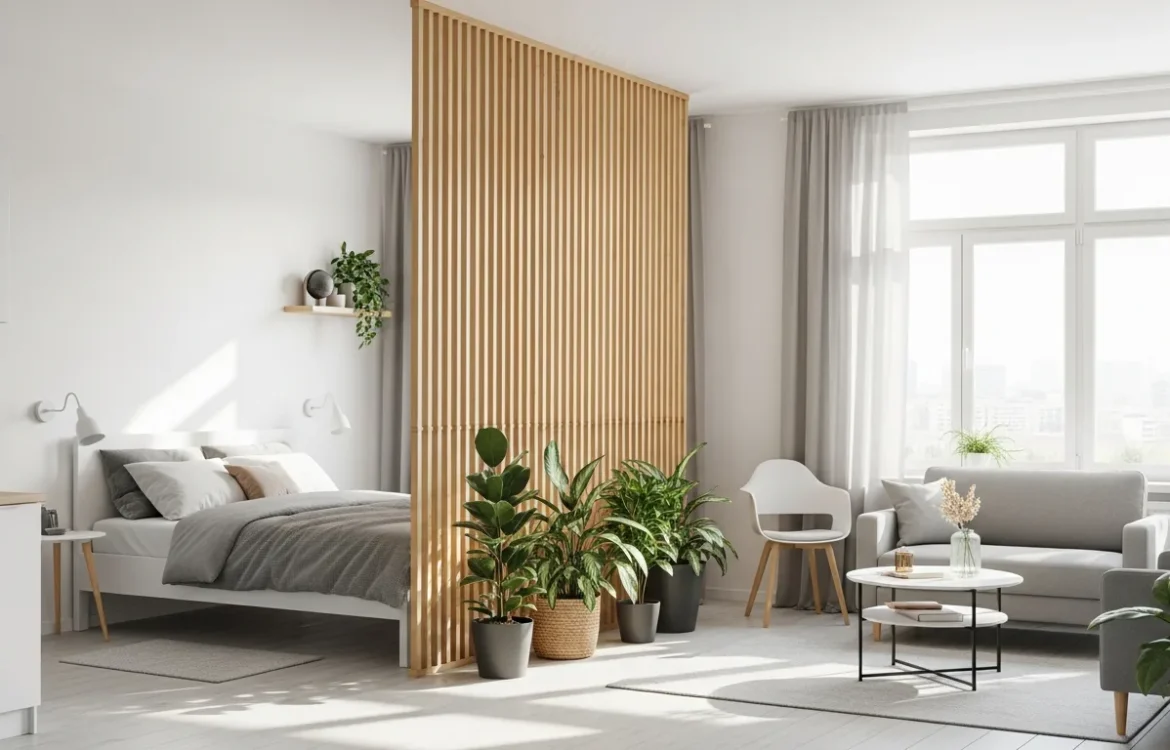
How to Use Studio Apartment Wall Dividers to Create a Multi-Room Feel
The Art of Zoning Your Studio Apartment Living in a studio apartment often feels like a constant battle for personal space. When a man sleeps, works, and eats in the same twenty-foot radius, the environment can quickly become claustrophobic. The secret to reclaiming his sanity isn’t moving to a bigger place—it is mastering the use
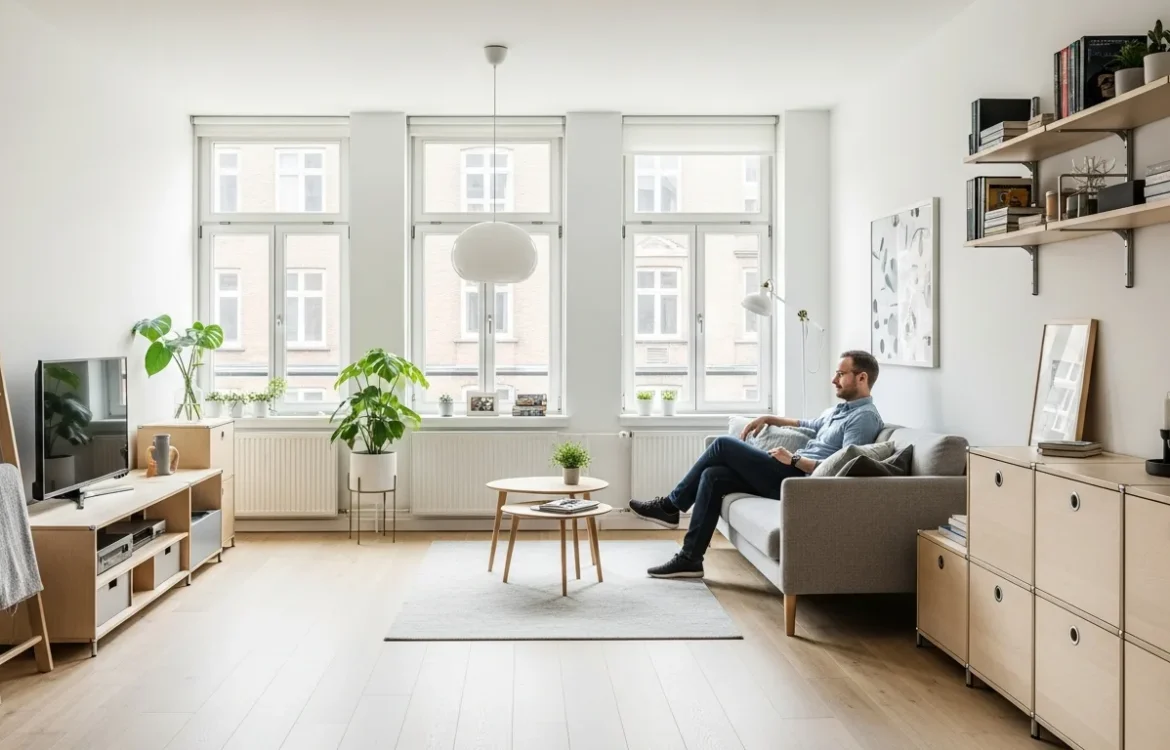
How to Optimize One Bedroom Apartment Design Plans for Maximum Space?
Mastering the Layout of Your One-Bedroom Space A one-bedroom apartment is the ultimate blank canvas for a man who values both privacy and efficiency. Unlike a studio, where the bed is often the centerpiece of the entire living area, a one-bedroom allows for distinct separation between rest and recreation. However, without a solid plan, even
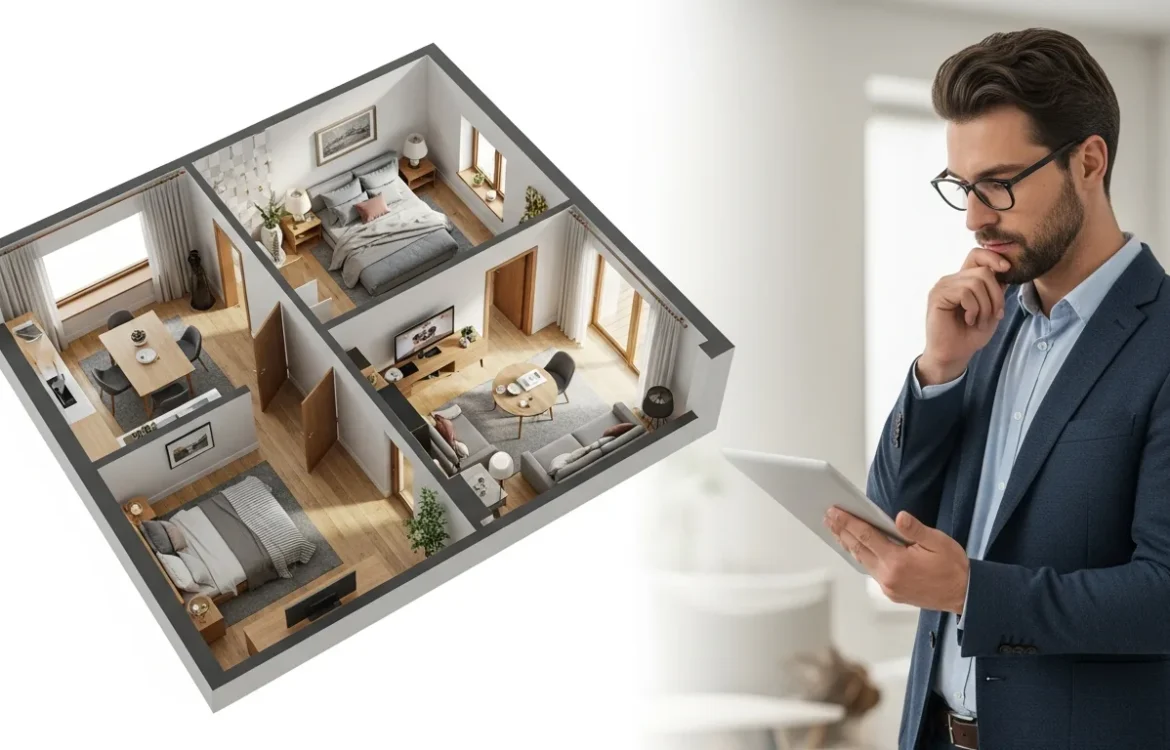
Why a 3D Floor Plan of a Two Bedroom Apartment is Your Best Planning Tool
The Shift from Flat Blueprints to Immersive 3D Visuals In the modern rental market of 2026, the traditional 2D blueprint is rapidly becoming a relic of the past. When a tenant is searching for his next home, he no longer wants to squint at flat lines and technical symbols to guess how his sofa might
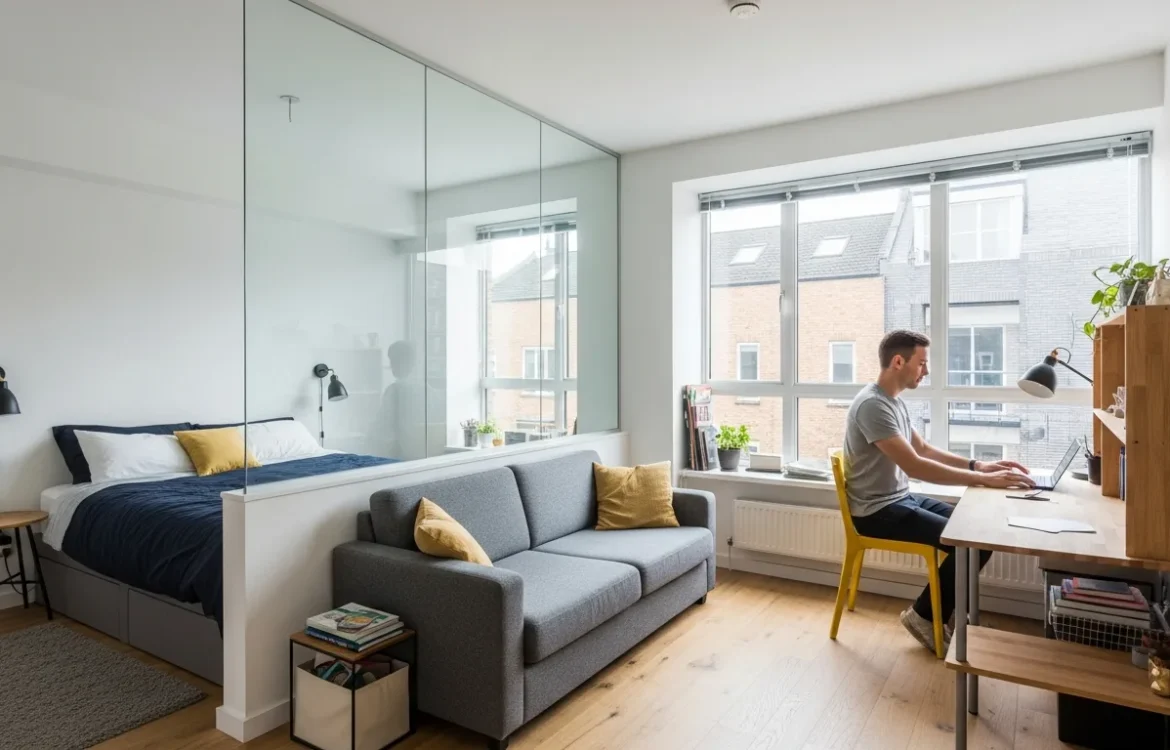
How to Design a Studio Apartment Layout That Actually Works?
Living in a single room might seem challenging, but mastering a studio apartment layout is more about strategy than square footage. Whether a tenant is moving into his first city flat or looking to refresh his current space, understanding how to organize a single room for multiple functions is key to a comfortable life. In