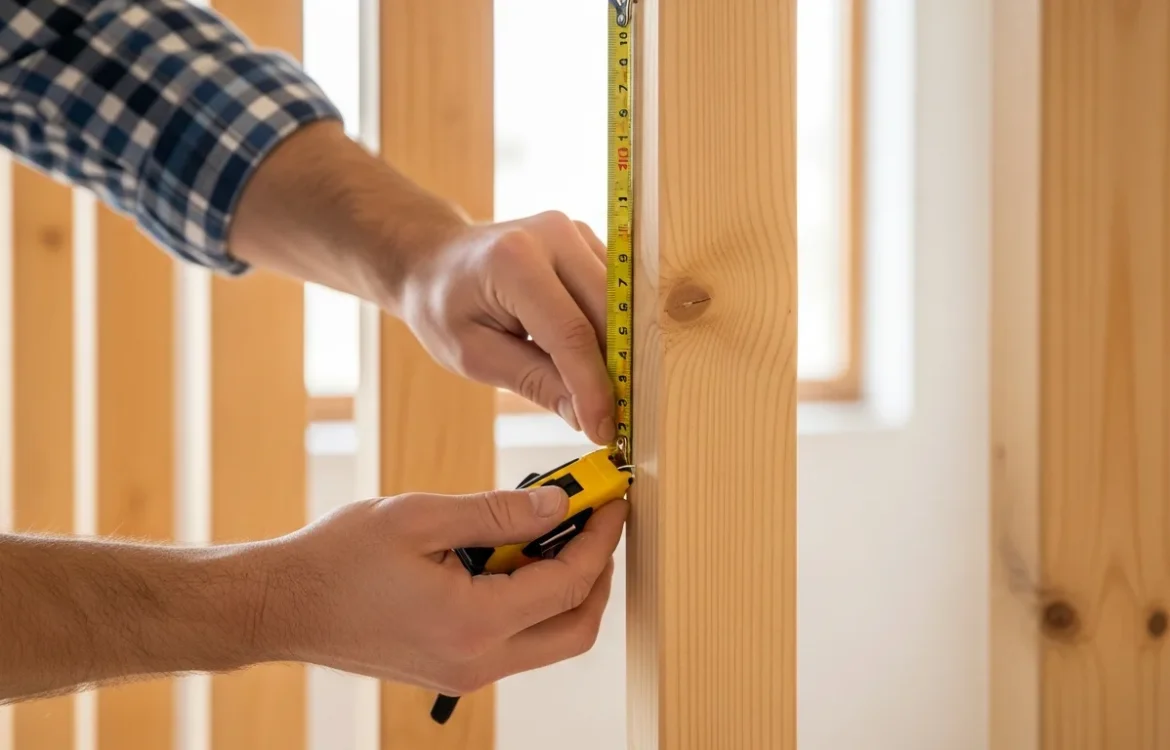
📸 Image generated using AI
How Far Apart Are Wall Studs? The Standard Spacing for Secure Mounting
The Standard Spacing for Wall Studs
When a man stands in front of a drywall surface with a heavy television or a set of solid oak shelves, his first priority is finding the wood behind the plaster. Most residential buildings follow a strict set of building codes that dictate exactly how far apart those vertical framing members should be. In the vast majority of modern construction, wall studs are spaced 16 inches apart from center to center.
This 16-inch interval is designed to maximize structural integrity while accommodating standard 4×8 foot sheets of drywall or plywood. By placing a stud every 16 inches, the edges of these sheets always land directly on a solid wooden surface for fastening. However, in some newer builds or non-load-bearing walls, you might encounter a 24-inch spacing. This is often referred to as “advanced framing” and is used to improve energy efficiency by reducing the amount of thermal bridging through the wood.
Why 16-Inch Centers Are the Industry Norm
The 16-inch standard isn’t arbitrary. It provides the necessary support for the weight of the roof and upper floors. If a man is working on a load-bearing wall—one that supports the weight of the structure above it—he can almost guarantee the studs will be 16 inches apart. This density ensures the wall won’t bow or buckle under pressure.
When standard framing measurements are followed, it makes a handyman’s life significantly easier. He can measure from a corner, mark every 16 inches, and find his mounting points with high accuracy. If he hits the first stud, the next one is mathematically predictable.
How to Locate Studs Without a Stud Finder
A man doesn’t always have a battery-powered stud finder in his pocket, but he can still locate the framing using a few reliable tricks. Most electrical boxes for outlets and light switches are nailed directly to the side of a stud. By removing the cover plate or simply tapping the wall around the outlet, he can determine which side the stud is on and then measure out in 16-inch increments from there.
- The Knock Test: Rap your knuckles against the wall. A hollow sound indicates empty space, while a solid, muffled thud suggests you’ve found the timber.
- The Trim Nail Method: Look at the baseboards. Finish nails are typically driven into the studs. Finding these small filled holes can reveal the stud’s location.
- Flashlight Technique: Shine a light at a steep angle against the wall. This often reveals slight imperfections or “nail pops” where the drywall was fastened to the wood.
Critical Considerations for Heavy Mounting
Understanding the distance between studs is vital when securing a heavy television to the wall. If a man misses the stud and relies solely on drywall anchors for a 75-inch screen, he risks a catastrophic failure. Drywall is essentially compressed chalk and paper; it has very little shear strength on its own.
Always verify the center of the stud before drilling. A common mistake is catching the very edge of the wood, which can cause the lag bolt to splinter the timber and lose its grip. Use a small drill bit to poke a pilot hole and confirm you’ve hit solid wood before committing to a larger fastener.
Exceptions to the Rule
While 16 and 24 inches are the standards, older homes or custom renovations can throw a man a curveball. In houses built before the mid-20th century, builders often used “balloon framing” or irregular spacing based on whatever lumber was available. Additionally, corners, windows, and doors require extra studs (known as king studs and jacks), which will disrupt the 16-inch rhythm. If he is working near a door frame, he should expect the spacing to be much tighter.
Frequently Asked Questions
What is the most common distance between wall studs?
The industry standard for most residential walls is 16 inches from the center of one stud to the center of the next.
Can studs be 24 inches apart?
Yes, especially in interior non-load-bearing walls or in homes built with advanced framing techniques designed for better insulation.
How do I know if my wall is load-bearing?
Generally, walls that run perpendicular to the floor joists above them are load-bearing. If a man is unsure, he should consult a structural engineer before making significant modifications.
Are metal studs spaced differently than wood studs?
In commercial buildings, metal studs often follow the same 16 or 24-inch spacing, but they require specific toggle bolts rather than standard wood screws for mounting.